


Trail’s Edge at Babcock Ranch
My dad has lived in Trail’s Edge since 2020, and I’m out there almost daily, borrowing his golf cart to run clients through the neighborhood before we ever get in a car. I know these streets better than almost any other part of Babcock Ranch — not from a spec sheet, but from being here constantly.
Lennar built three very different products in Trail’s Edge — twin villas, Executive homes and Manor homes — across 14 floor plans ranging from about 1,400 to nearly 3,900 square feet. I actually live in one of them myself. Today, everything available in Trail’s Edge is a resale, which changes how you should shop it — and that’s exactly what I want to walk you through here.
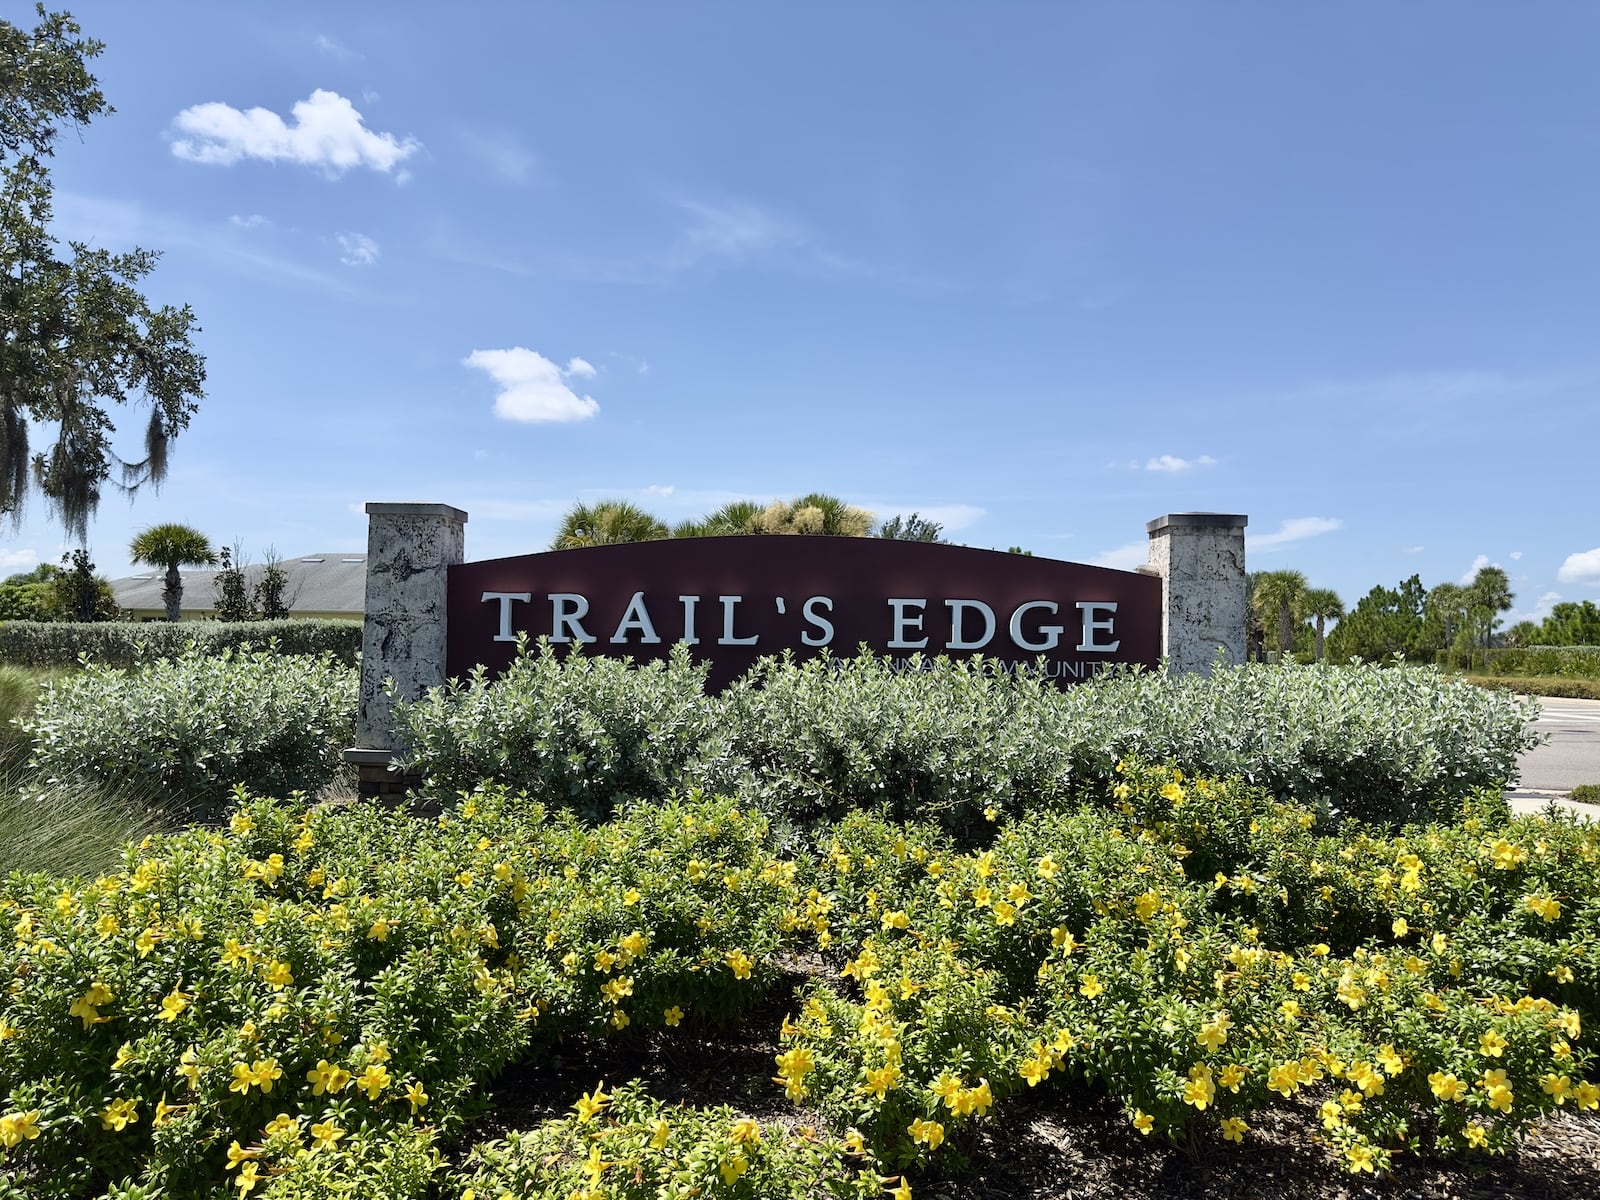
Trail’s Edge Snapshot
Wait — Is Trail’s Edge Still Building New Homes?
Nope — the builder’s long gone from Trail’s Edge. Everything on the market today is a resale, and honestly, that changes how you should approach shopping it. You’re not picking a plan and a homesite from Lennar anymore. Inventory is whatever existing owners decide to sell, which means it could be a Bismark villa one week and a fully loaded Washingtonia the next.
That’s exactly the kind of comparison I help clients work through. In a resale, the home’s condition, exact homesite, view, pool and lanai improvements, owner upgrades, roof and mechanical history, insurance characteristics and price relative to everything else on the market matter more than the floor plan name ever will.
So What Kind of Homes Are Actually in Trail’s Edge?
People hear “Trail’s Edge” and often picture one style of home. In reality it’s one of the more varied neighborhoods in Babcock Ranch — Lennar built attached villas, mid-size Executive homes and larger Manor homes all in the same community, which means there’s a real range of price points and layouts without leaving the neighborhood.
Twin Villas
Executive Homes
Manor Homes
Don’t Skip the Villas (Seriously)
I’ll be direct about this one: skipping the villas is one of the biggest mistakes I see buyers make in Trail’s Edge. I can’t tell you how many clients have completely changed their tune the second they actually walked into one — the layouts live bigger than the square footage suggests, and the price point opens up options a single-family home in the same budget just can’t match.
The hard part isn’t convincing people once they’re inside. It’s getting them to walk through the door in the first place. If you’re comparing homes here, don’t cross the villas off your list before you’ve seen one in person.
1,417 sq ft
3 bedrooms
2 bathrooms
1 story
2-car garage
1,564 sq ft
2 bedrooms + den
2 bathrooms
1 story
2-car garage
Trail’s Edge Executive Floor Plans
A quick personal note before the plan list: I actually own a Sylvester myself, so I’m a little biased toward it — but it’s a genuinely great layout for the square footage. If I were moving up from where I am now, the Palmetto is the one I’d be looking at. Something about that layout has always stuck with me.
1,677 sq ft
3 bedrooms
2 bathrooms
1 story
1,849 sq ft
3 bedrooms
3 bathrooms
1 story
2,032 sq ft
4 bedrooms
3 bathrooms
1 story
Flexible den configuration found on some versions
2,529 sq ft
4 bedrooms
3 bathrooms
2 stories
Second-floor bonus / loft space
3,231 sq ft
5 bedrooms
3 bathrooms
2 stories
Approximately 3,357 sq ft
4-bedroom configuration
3.5-bath configuration
2 stories
Trail’s Edge Manor Floor Plans
The Palmetto is in this group — it’s the one I mentioned above as my own move-up plan, so I’m always happy to talk through it if you’re considering a Manor home.
2,244 sq ft
4 bedrooms
2 bathrooms
1 story
3-car configuration
2,267 sq ft
4 bedrooms
3 bathrooms
1 story
3-car configuration
2,444 sq ft
3 bedrooms + den
3 bathrooms
1 story
3-car configuration
Approximately 2,765 sq ft
Larger single-story Manor design
Historical Trail’s Edge plan
3,283 sq ft
5-bedroom configuration
2 stories
3-car configuration
3,867 sq ft
6-bedroom configuration
2 stories
Separate Next Gen living area
3-car total configuration
These are historical Lennar floor-plan references rather than current builder offerings. Some elevations, room configurations, bath counts and structural options varied during the neighborhood’s buildout. When evaluating a resale, verify the actual property rather than relying solely on the base-plan reference.
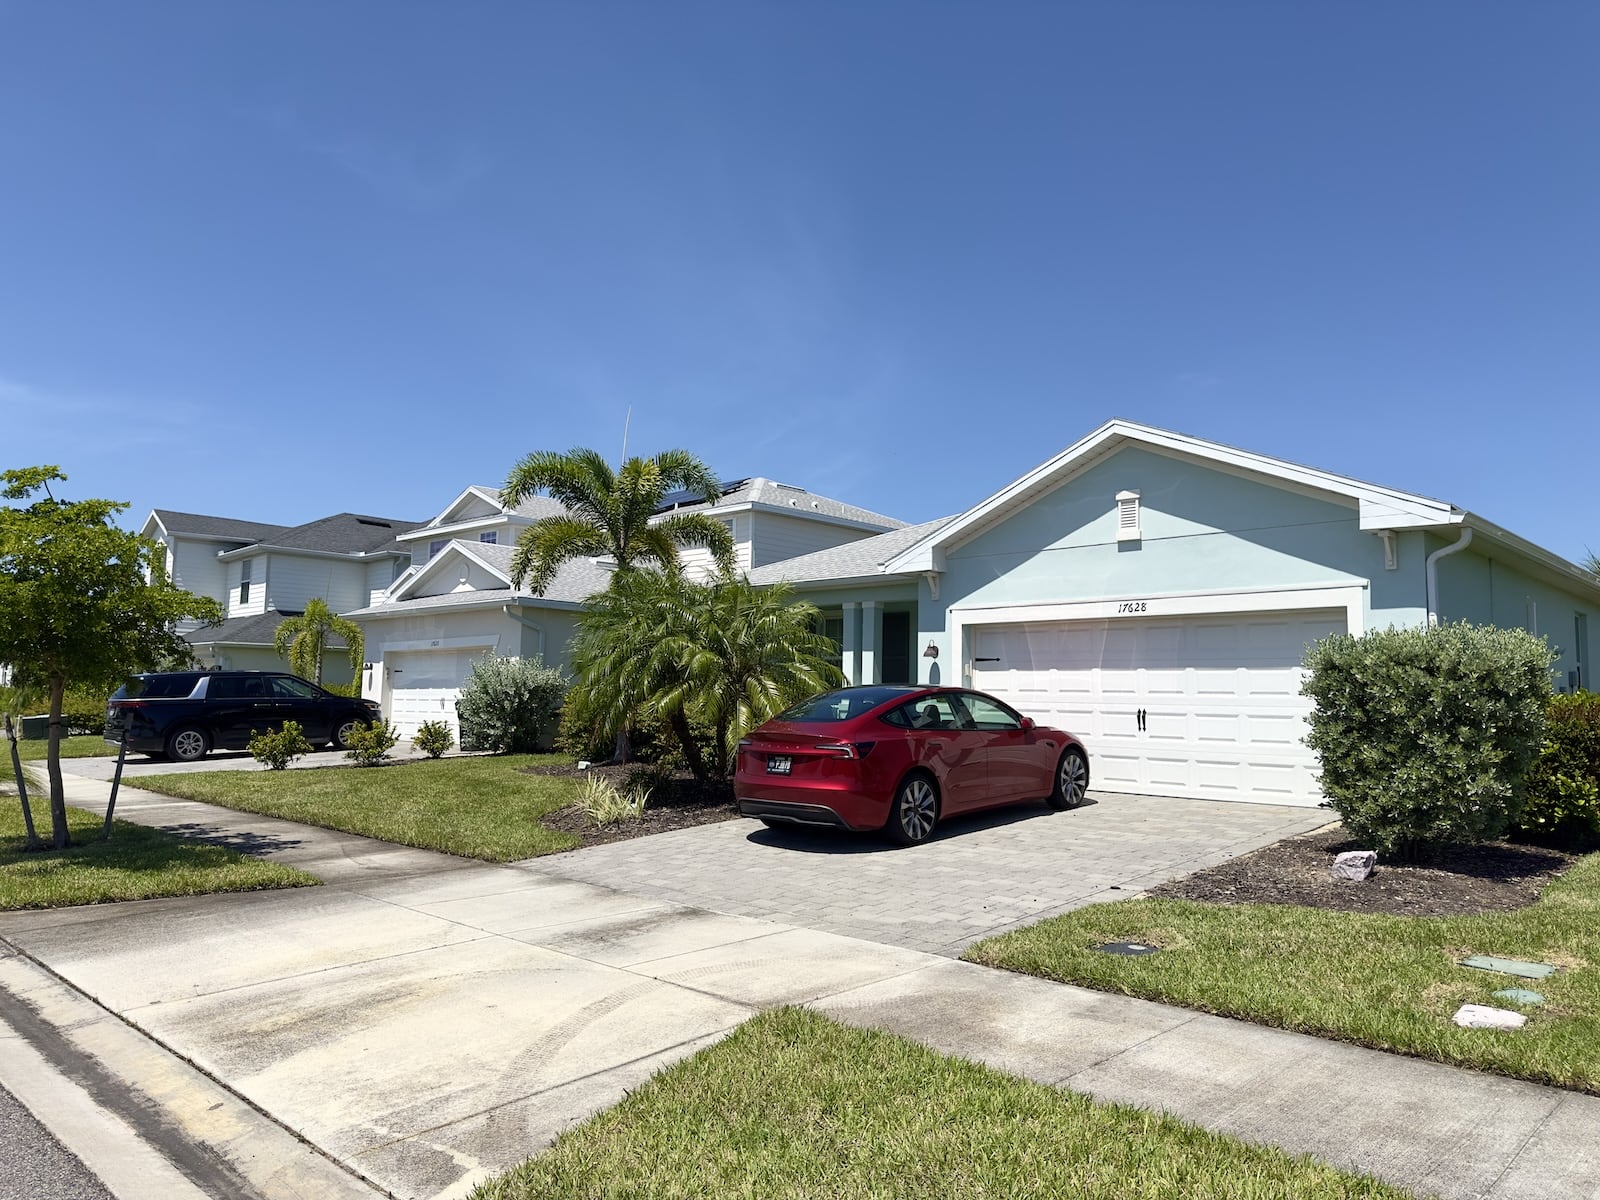
The Floor Plan Name Doesn’t Tell You the Whole Story
Here’s something I tell every buyer looking at a Trail’s Edge resale: the floor plan name is just a starting point. Trail’s Edge was built over several years, and specs, finishes and elevations shifted along the way — plus owners have had years to renovate, add pools, redo flooring, you name it.
Two Sylvesters — including mine — can share the same 2,032-square-foot bones and still feel completely different depending on the lanai, the lot, the kitchen and what the owner’s done to it since. Use the plan name to get oriented, then judge the actual house.
How Close Is It Really to Founder’s Square?
Trail’s Edge sits in one of the most walkable pockets of Babcock Ranch — every street has a sidewalk that leads you into town, onto the trails, or to the schools. It genuinely invites you to get outside and use it.
Location-wise, it sits between Founder’s Square and Midtown, so you’ve got both nearby — but let’s be honest, Founder’s Square is the one you’re actually walking to. It has mature landscaping and an established feel — this isn’t one of the newer sections still filling in. It’s got a genuinely nice community feel, and it’s known around town for going all-out on Halloween — my family comes down every year and it’s always a great time.
Take a Quick Drive Through Trail’s Edge
I recorded this short drive through Trail’s Edge in August 2026 to give you a better feel for the established streetscape, landscaping and homes than listing photos alone can provide.
Trail’s Edge at Babcock Ranch — filmed August 13, 2026.
Trail’s Edge Is More About Location Than a Private Resort Campus
Trail’s Edge was not designed around the type of large private amenity center found in newer communities such as TerraWalk, Tucker’s Cove or The Sanctuary.
Instead, its appeal comes from its established location, waterways and natural areas, and access to the broader Babcock Ranch master amenities, parks and trail system.
What I Would Look at on a Trail’s Edge Resale
What’s This Going to Cost You in Fees?
This is probably the question I get asked most about Trail’s Edge, so let’s get into it.
HOA fees are low here — Trail’s Edge isn’t gated, and it doesn’t have its own private amenity center to fund, which keeps the association costs down compared to some other Babcock Ranch neighborhoods.
The next question is almost always: if there’s no clubhouse or pool in the neighborhood, where do people swim? Easy answer — Cypress Lodge. It’s walkable from Trail’s Edge, it’s included for all Babcock Ranch residents, and it’s a genuinely nice resort-style heated pool with a lot more going on than most private neighborhood pools I’ve seen.
On the BRCISD (district) assessments — this is where I’d stop you before you assume one number applies to the whole neighborhood. It doesn’t. The official 2026 schedule separates Trail’s Edge by phase and property category, so quoting one annual ISD number for the entire neighborhood would be misleading.
Published 2026 Range
Published 2026 Range
Published 2026 Range
Published 2026 Total
The specific number depends on the property’s phase and assessment category. Rather than apply a neighborhood average, I’d rather pull the exact figure for a property you’re actually looking at.
These numbers are district assessments only. HOA charges, the Babcock Ranch master residential assessment, property taxes, insurance and any villa-specific maintenance charges are separate.
See the Babcock Ranch HOA and ISD fee guide for additional ownership-cost information.
One Thing I Always Tell Buyers About Storm Prep
Not something every buyer thinks to ask, but it matters: homes in Trail’s Edge use storm shutters, not impact glass. That means before a hurricane, you’re putting up shutters rather than relying on the glass itself to hold. It’s not a dealbreaker for most people, but it’s exactly the kind of detail I’d rather you hear from me now than find out about later — and it’s worth factoring into how you think about storm prep and insurance.
Is Trail’s Edge Right for You?
If you want to be close to the school, close to Founder’s Square, and you like Lennar’s floor plans, Trail’s Edge is a great fit. If what you’re really after is a custom-home community where no two houses look alike, this isn’t that neighborhood — and I’d rather tell you that up front than have you find out after touring five homes.
Because the home types range so widely — from a compact villa up to a nearly 3,900-square-foot Manor — there’s genuinely something here across a wide range of buyers and budgets. The one group I wouldn’t point toward Trail’s Edge is anyone specifically looking for a 55+ community — that’s just not what this is.
Trail’s Edge FAQ
Is Trail’s Edge still selling new construction?
What types of homes are in Trail’s Edge?
Should I skip the villas?
How close is Trail’s Edge to Founder’s Square?
Is there a pool or clubhouse in Trail’s Edge?
Are the HOA fees high in Trail’s Edge?
What are the 2026 BRCISD assessments in Trail’s Edge?
Do Trail’s Edge homes have impact glass?
Are all Trail’s Edge homes finished the same way?
What should I compare when shopping a Trail’s Edge resale?
Related Babcock Ranch Resources
Thinking About a Trail’s Edge Resale?
I probably know this neighborhood better than anywhere else in Babcock Ranch — I’m out here almost daily. Let me help you figure out which floor plan you’re actually looking at, whether that homesite is worth it, and how it stacks up against everything else on the market right now.
Trail’s Edge floor-plan information is historical and reflects Lennar products offered during the neighborhood’s buildout. Individual homes can differ because of elevations, construction phase, structural selections and subsequent owner improvements. HOA charges, BRCISD assessments, insurance, property condition and other ownership costs should be verified for the specific property. Community information reviewed August 13, 2026.